DLF The WESTPARK

Andheri, Mumbai
Luxury 3 & 4 BHK Residences with Premium Penthouses
📢Total Land Area: 18 Acres
🏠Booking Open
🗼Towers: Premium Residential Towers
Price Starts : ₹ 4.69Cr*
Interested in DLF The WESTPARK ?

DLF The WESTPARK

Andheri, Mumbai
Luxury 3 & 4 BHK Residences with Premium Penthouses
📢Total Land Area: 18 Acres
🏠Booking Open
🗼Towers: Premium Residential Towers
Price Starts : ₹ 4.69Cr*
Starting Price ₹ 4.69Cr*
Sizes 1125 - 1550 Sq.Ft.
Configuration 3 & 4 BHK
Status New Launch
RERA No. PR1181012500079
Possession Expected June, 2032*

Interested in DLF The WESTPARK ?

Starting Price ₹ 4.69Cr*
Sizes 1125 - 1550 Sq.Ft.
Configuration 3 & 4 BHK
Status New Launch
RERA No. PR1181012500079
Possession Expected June, 2032*


highlight image

DLF The Westpark Mumbai

DLF's First Luxury Residential Project in Mumbai

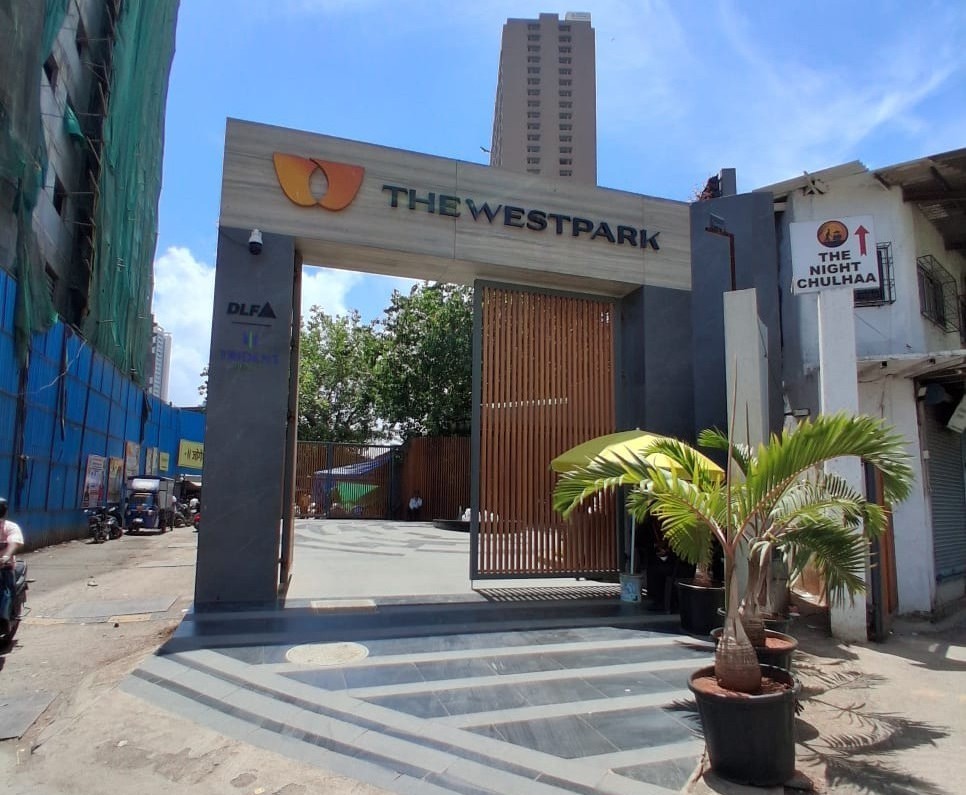
DLF The Westpark is a signature luxury residential development that represents DLF Limited's prestigious foray into Mumbai's residential real estate segment. Infinity Mall is just opposite the area, and the JVLR Extension is just a stone's throw away from the area, which makes this iconic development a new benchmark for luxurious living in one of Mumbai's most dynamic and well-connected neighbourhoods, Andheri West.

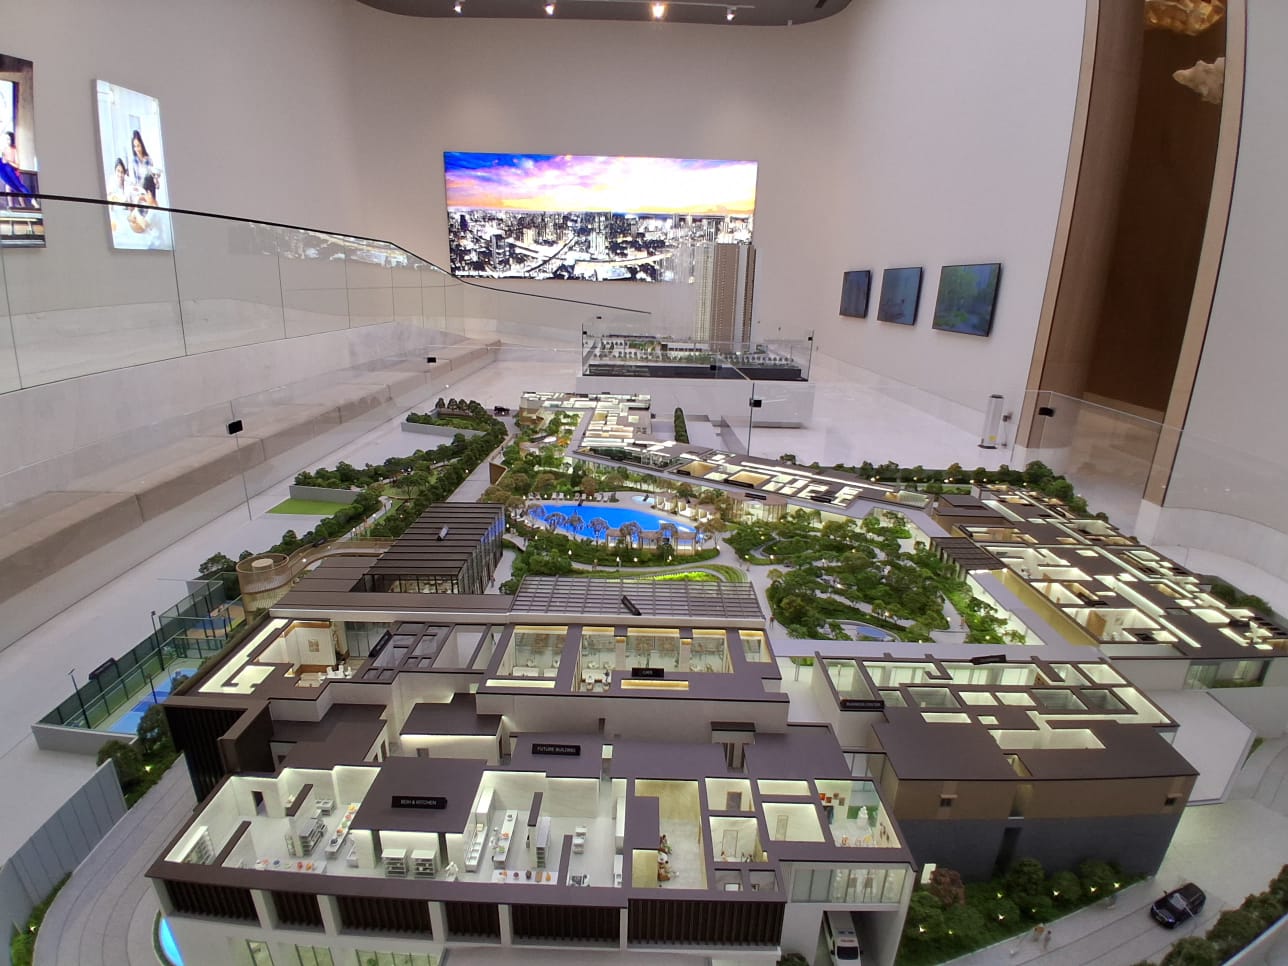
With an aesthetically designed layout spread across 5.60 acres, DLF The Westpark has been well planned to provide an elite lifestyle with landscaped open spaces, modern architecture and world class amenities. The development is Premium Residential Towers, the current launch is Phase 2 – Towers T1, T6, T7 & T8 with an exclusive population of around 416 residences in a limited collection.

For discriminating home buyers, DLF The Westpark features spacious 3 BHK apartments, luxurious 4 BHK Duplex and ultra-premium Penthouses with RERA carpet areas ranging from 1,359 sq. ft. to 2,600 sq. ft. Each home showcases DLF's dedication to excellence in construction, design, and interior aesthetics.

Highlights of DLF The WESTPARK
DLF Limited's First Luxury Residential Project in Mumbai
Prime Location in Andheri West
Opposite Infinity Mall
Excellent Connectivity via Link Road & JVLR Extension
Premium Development Spread Across 5.60 Acres
Premium Residential Towers
Approx. 416 Premium Residences
Spacious 3 BHK Apartments
Luxurious 4 BHK Duplex Residences
Premium Penthouses
Two Dedicated Car Parks with Every 3 BHK Residence
Exclusive Rooftop Lounge
A++ Lifestyle Amenities
4 Basement Levels + Podium + 40 Storeys
Developed by DLF Limited

DLF The WESTPARK


DLF The WESTPARK _structure

Luxury Living Redefined at DLF The Westpark

The project is designed with a stunning setup of 4 Basement Levels, 1 Landscaped Podium and 40 Storeys, with spectacular views of the Mumbai skyline. Each 3 BHK house comes with two personalized car parking spaces, and thoughtfully designed Vastu compliant designs provide a harmonious and comfortable living experience.

The Exclusive Rooftop Lounge, along with a comprehensive A++ range of lifestyle facilities such as wellness, leisure, recreational, landscaped gardens and social gathering areas, are the hallmark of DLF The Westpark. They are developed to provide resort-like living without resorting to resort prices and lifestyles.

Interested in DLF The WESTPARK ?



Floor Plan

floor-plan
Click to View Plan
3 BHK Apartments
Check Price
floor-plan
Click to View Plan
4 BHK Duplex Residences
Check Price
floor-plan
Click to View Plan
Premium Penthouses
Check Price

*Prices are indicative. Contact us for latest DLF The WESTPARK Andheri, Mumbai price details.
Experinece Elite Living

World-Class Amenities

DLF The WESTPARK offers access to an extensive range of lifestyle amenities designed to support modern living. Residents can enjoy premium recreational, wellness, fitness, and social facilities within the township environment.

Grand Clubhouse

Swimming Pool

Rooftop Tennis

Fitness Center

Yoga Deck

Kids Play Area

_Amenities

Jogging Track

Landscaped Greens

Indoor Games

Multipurpose Hall

Security System

EV Charging

Location Advantages

Lower Oshiwara Metro Station 0.3 Km
Infinity Mall 0.5 Km
Lokhandwala Market 2.0 Km
Kokilaben Dhirubhai Ambani Hospital 2.2 Km
Andheri Railway Station 3.0 Km
Versova Beach 3.5 Km
Western Express Highway 5.0 Km
Chhatrapati Shivaji Maharaj International Airport 8.0 Km
Bandra Kurla Complex (BKC) 12.0 Km
DLF The WESTPARK Location

A Landmark Address in the Heart of Mumbai

The project is strategically located in Andheri West, providing seamless connectivity with Link Road, JVLR Extension, Western Express Highway, Metro stations, business districts, educational institutions, healthcare centres, shopping areas, and entertainment hubs, all of which are located within and around Mumbai.Residents can access all parts of Mumbai with ease whether it's for work or leisure.

DLF The Westpark is built on the trusted legacy of DLF Limited, the pioneers in luxury real estate in India, which is backed by architecture that is unmatched, construction of the highest standard and an iconic location which makes it one of Mumbai's most awaited luxury residential addresses.

From the luxury of a city apartment to the investment potential of a top-notch property with high demand, DLF The Westpark is a perfect mix of all these.

⁠ DLF The WESTPARK
RESIDENT GUIDANCE

Frequently Asked Questions

01

Where is DLF The WESTPARK located?

DLF The WESTPARK is located in Andheri West, Mumbai, opposite Infinity Mall, with excellent connectivity to Link Road and the JVLR Extension.

02

Who is the developer of DLF The WESTPARK?

The project is developed by DLF Limited, one of India's leading real estate developers.

03

What makes DLF The WESTPARK unique?

DLF The WESTPARK is DLF's first luxury residential project in Mumbai, offering premium residences in a prime location with thoughtfully planned amenities and modern architecture.

04

What configurations are available at DLF The WESTPARK?

The project offers 3 BHK apartments, 4 BHK Duplex residences, and premium penthouses.

05

What is the carpet area of the apartments?

The residences offer RERA carpet areas ranging from approximately 1,359 sq. ft. to 2,600 sq. ft.

06

How many towers are part of the development?

The master development comprises 8 residential towers, with Phase 2 currently launching Towers T1, T6, T7, and T8.

07

Does every apartment include parking?

Yes. Every 3 BHK residence comes with two dedicated car parking spaces, as per the current project information.

08

What lifestyle amenities are available?

The project features an Exclusive Rooftop Lounge, premium clubhouse, landscaped gardens, fitness facilities, recreational areas, children's play zones, and a range of A++ lifestyle amenities.

09

Is the project Vastu compliant?

Yes. The residences are planned with Vastu-compliant layouts.

10

How can I get the latest price list or schedule a site visit?

You can contact the sales team to receive the latest price list, payment plans, project brochure, and book a personalized site visit.

Need Help?

Active

Hey, I'm Ritika Sharma! How can I help you understand this project?

Call Now WhatsApp Enquire now